

Bought with NONMLS • Realtracs, Inc.
For more information regarding the value of a property, please contact us for a free consultation.
7325 Dutch River Cir #E Fairview, TN 37062
Want to know what your home might be worth? Contact us for a FREE valuation!

Our team is ready to help you sell your home for the highest possible price ASAP
Key Details
Sold Price -
Property Type Single Family Home
Sub Type Single Family Residence
Listing Status Sold
Purchase Type For Sale
Square Footage 2,708 sqft
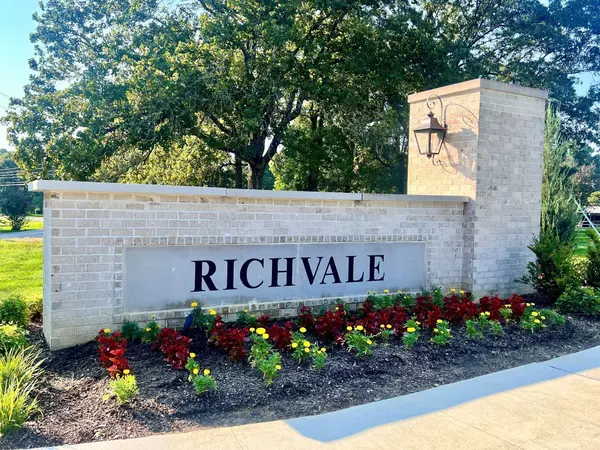
Subdivision Richvale
MLS Listing ID 3050550
Sold Date -
Bedrooms 3
Full Baths 2
HOA Fees $74/mo
HOA Y/N true
Year Built 2025
Annual Tax Amount $4,000
Lot Size 0.500 Acres
Lot Dimensions 80 X 250
Property Sub-Type Single Family Residence
Property Description
Experience effortless luxury and thoughtful design in this stunning one-level home, perfectly situated on a beautiful tree-lined half-acre lot in highly sought-after Williamson County—home to some of the area's top-rated schools.
Step inside to soaring tall ceilings and 8' doors that create an open, airy feel throughout. The heart of the home features a spacious kitchen with a huge island, seamlessly connected to the large open great room—ideal for entertaining or relaxed everyday living.
Enjoy the versatility of a sunroom or private office, plus a flex space that can easily serve as a fourth bedroom with an additional bath. Extend your living outdoors on the covered patio, perfect for morning coffee or evening gatherings.
With a 3-car garage and the most included luxury features available at this price point, this home offers unmatched value and style. Best of all, it's walkable to the new City Center, combining peaceful living with convenience at your doorstep.
Location
State TN
County Williamson County
Interior
Interior Features Ceiling Fan(s), Entrance Foyer, Extra Closets, High Ceilings, Open Floorplan, Pantry, Smart Camera(s)/Recording, Smart Thermostat, Walk-In Closet(s), High Speed Internet
Heating Central, Natural Gas
Cooling Ceiling Fan(s), Central Air
Flooring Carpet, Laminate, Tile
Fireplaces Number 1
Fireplace Y
Appliance Built-In Electric Oven, Cooktop, Dishwasher, Disposal, Microwave, Stainless Steel Appliance(s)
Exterior
Exterior Feature Smart Camera(s)/Recording, Smart Lock(s)
Garage Spaces 3.0
Utilities Available Natural Gas Available, Water Available, Cable Connected
View Y/N false
Roof Type Asphalt
Private Pool false
Building
Lot Description Private
Story 1
Sewer STEP System
Water Public
Structure Type Fiber Cement
New Construction true
Schools
Elementary Schools Westwood Elementary School
Middle Schools Fairview Middle School
High Schools Fairview High School
Read Less
Nearby Locations
GET MORE INFORMATION
