


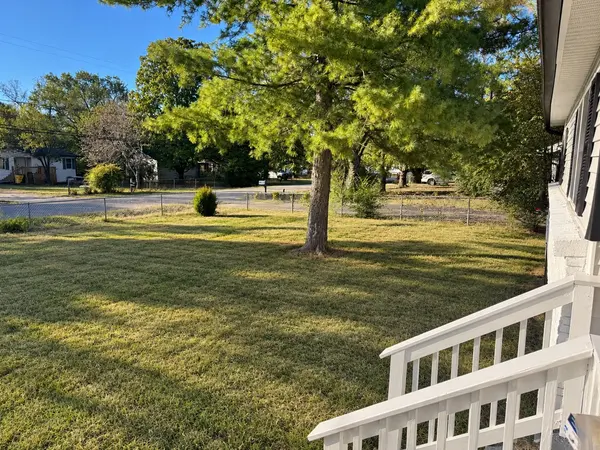

116 Mercury Dr La Vergne, TN 37086

UPDATED:
Key Details
Property Type Single Family Home
Sub Type Single Family Residence
Listing Status Active
Purchase Type For Sale
Square Footage 1,692 sqft
Price per Sqft $206
Subdivision La Vergne
MLS Listing ID 3623909
Bedrooms 3
Full Baths 2
HOA Y/N false
Year Built 1968
Annual Tax Amount $1,653
Lot Size 0.340 Acres
Lot Dimensions 100 X 150
Property Sub-Type Single Family Residence
Property Description
The property's exterior adds valuable flexibility with a covered carport, detached garage, and separate storage shed. With ample space for multiple vehicles, a workshop, hobbies, equipment, and additional storage, these features are designed to accommodate a wide range of needs and lifestyles. With no HOA, you'll also enjoy the freedom to use and personalize the property on your own terms.
Conveniently located near Murfreesboro Pike, the home provides easy access to shopping, dining, entertainment, and major roadways. Combining stylish renovations, practical amenities, abundant parking and storage, and a convenient location, this is an excellent opportunity to enjoy a comfortable, functional, Five total bedrooms, one can be accessed from the side and the other can be accessed from the back,
Location
State TN
County Rutherford County
Interior
Heating Central
Cooling Ceiling Fan(s), Central Air
Flooring Luxury Vinyl
Fireplace N
Appliance Electric Range, Dishwasher, Disposal, Microwave, Refrigerator
Exterior
Garage Spaces 1.0
Utilities Available Water Available
View Y/N false
Roof Type Shingle
Private Pool false
Building
Story 1
Sewer Public Sewer
Water Public
Structure Type Brick,Vinyl Siding
New Construction false
Schools
Elementary Schools John Colemon Elementary
Middle Schools Lavergne Middle School
High Schools Lavergne High School
Nearby Locations
GET MORE INFORMATION