



Bought with Joy Dale • Vision Realty Partners, LLC
For more information regarding the value of a property, please contact us for a free consultation.
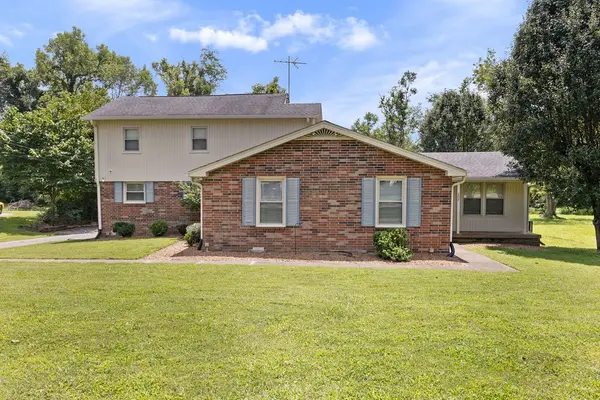
207 Brookside Dr Old Hickory, TN 37138
Want to know what your home might be worth? Contact us for a FREE valuation!

Our team is ready to help you sell your home for the highest possible price ASAP
Key Details
Sold Price -
Property Type Single Family Home
Sub Type Single Family Residence
Listing Status Sold
Purchase Type For Sale
Square Footage 2,404 sqft
Subdivision Highland Est Sec 2
MLS Listing ID 3305468
Sold Date -
Bedrooms 4
Full Baths 3
HOA Y/N false
Year Built 1974
Annual Tax Amount $1,379
Lot Size 0.430 Acres
Lot Dimensions 94.69 X 199.2 IRR
Property Sub-Type Single Family Residence
Property Description
LOCATION, LOCATION, LOCATION!
Enjoy the best of both worlds with Wilson County schools and low county taxes, while being just minutes from BNA Airport and downtown Nashville!
This spacious 2,400-square-foot home offers 4 bedrooms and 3 full bathrooms, providing plenty of room for family and guests. The home is move-in ready and comes fully equipped with all appliances, including two refrigerators, a freezer, washer, and dryer—everything you need from day one.
Recent updates include:
Beautifully updated kitchen cabinets and countertops, stylish new backsplash, and all new interior doors.
Outside, you'll find a shop and storage shed, offering ample space for hobbies, tools, and equipment. Plus, enjoy the peace of mind that comes with a whole-house generator, ensuring comfort and reliability year-round.
With its unbeatable location, thoughtful updates, generous living space, and exceptional extras, this property is a rare opportunity you won't want to miss!
Location
State TN
County Wilson County
Interior
Interior Features Ceiling Fan(s), Open Floorplan, Walk-In Closet(s), High Speed Internet
Heating Central, Natural Gas
Cooling Central Air, Electric
Flooring Carpet, Luxury Vinyl, Tile, Vinyl
Fireplace Y
Appliance Electric Oven, Electric Range, Dishwasher, Dryer, Microwave, Refrigerator, Stainless Steel Appliance(s), Washer
Exterior
Exterior Feature Balcony, Smart Camera(s)/Recording, Smart Lock(s)
Utilities Available Electricity Available, Natural Gas Available, Water Available
View Y/N false
Roof Type Shingle
Private Pool false
Building
Story 2
Sewer Septic Tank
Water Public
Structure Type Brick,Vinyl Siding
New Construction false
Schools
Elementary Schools W A Wright Elementary
Middle Schools Mt. Juliet Middle School
High Schools Green Hill High School
Read Less
Nearby Locations
GET MORE INFORMATION
